
2D house plans and 3D elevation design in Chennai
See your home before a single brick is laid. We prepare 2D floor plans, 3D elevations, 3D interior views and walkthroughs, and refine them with you until you are happy.
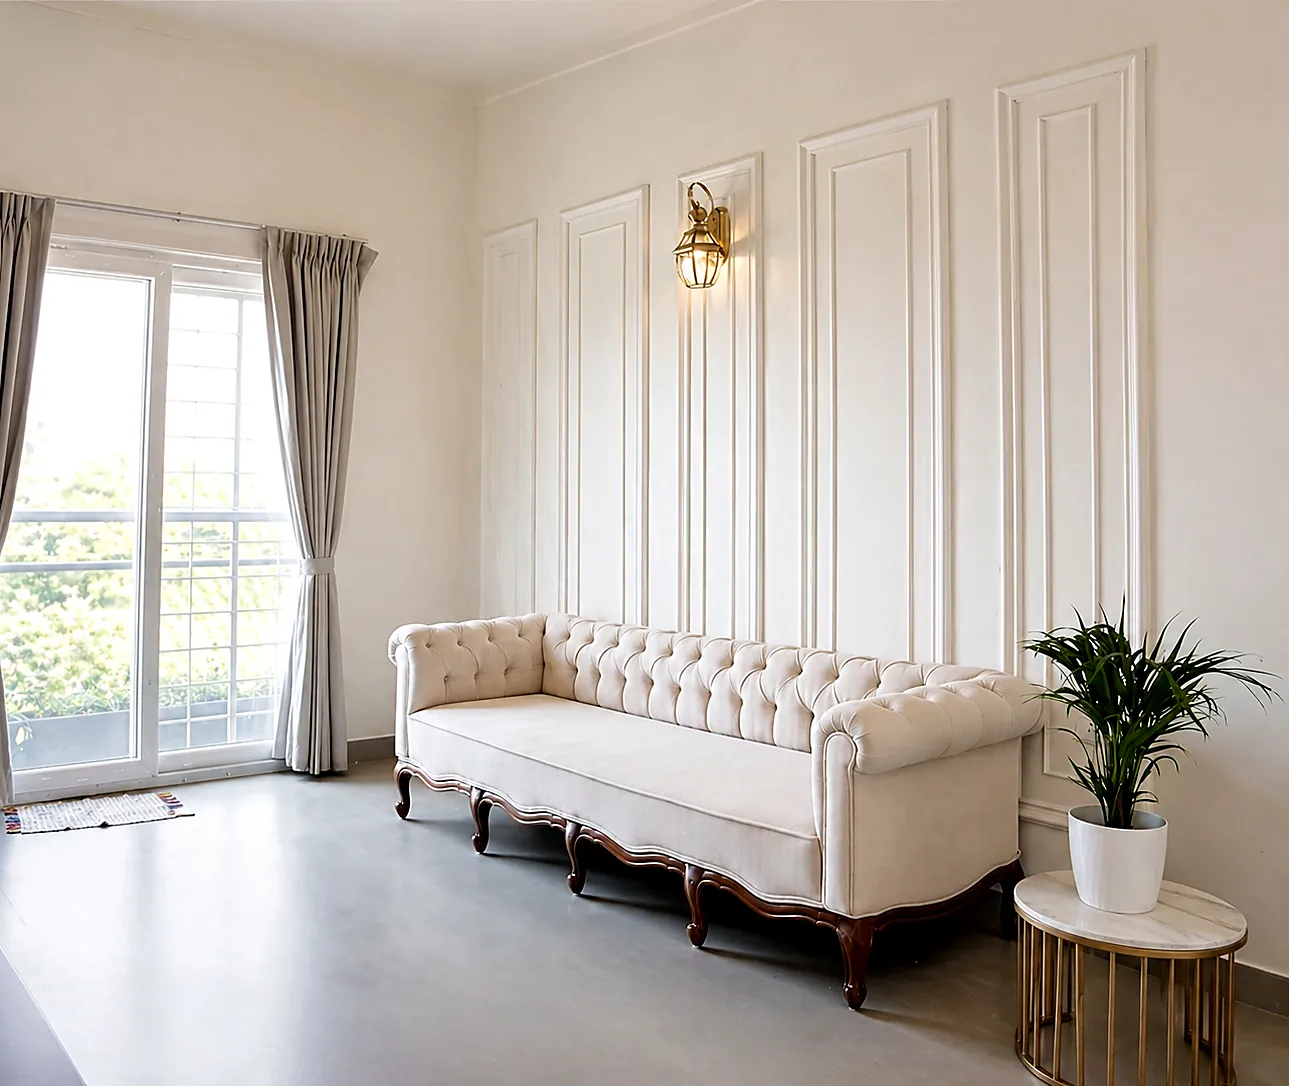
What you get
2D floor plans
Room layouts with sizes, doors and windows, planned around your plot and Vastu needs.
3D elevation design
The outside of your house in 3D, with colours, materials and lighting.
3D interior views
Each room in 3D with furniture, finishes and lighting.
Walkthroughs
A video tour through your future home before it is built.
Working drawings
Structural, electrical and plumbing drawings for construction.
Approval drawings
Drawings prepared for building plan approval.
How it works
The timeline depends on the size, design and approvals for your project. We agree a schedule with you before work starts.
Brief
We visit your plot and note your needs, budget and style.
Floor plans
2D layouts, revised with you.
3D elevation
The exterior in 3D, with options to compare.
Interiors in 3D
Rooms, finishes and lighting.
Walkthrough
A full video tour of the design.
Ready to build
Working and approval drawings, then construction.
Why clients choose VM Skyline
One team from design to keys
Architects, engineers and interior designers work together, so nothing falls between contractors.
Free site visit and estimate
We see your plot before we quote, and the estimate lists every item, material and brand.
Approvals taken care of
We prepare the approval drawings and take your building plan through the approval process.
A site engineer on your site
A dedicated full-time engineer supervises work every day, with regular project manager visits.
See it before it is built
2D plans, 3D elevations, interior views and walkthroughs before construction starts.
Lifetime after-care
Repairs, maintenance and upgrades by the team that built your home, as a paid service.
Our work
See the full gallery
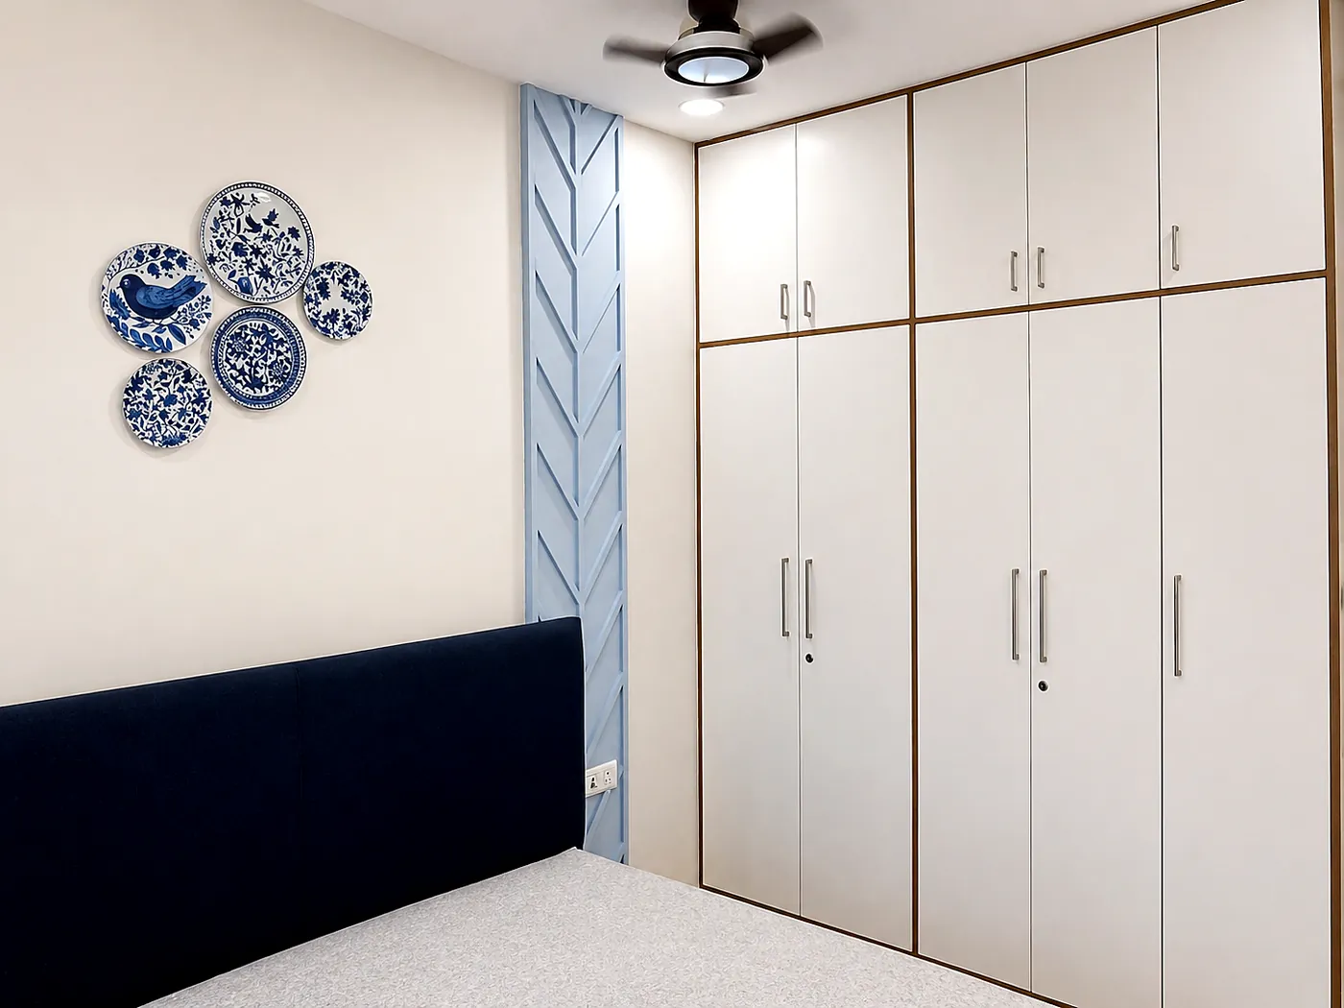
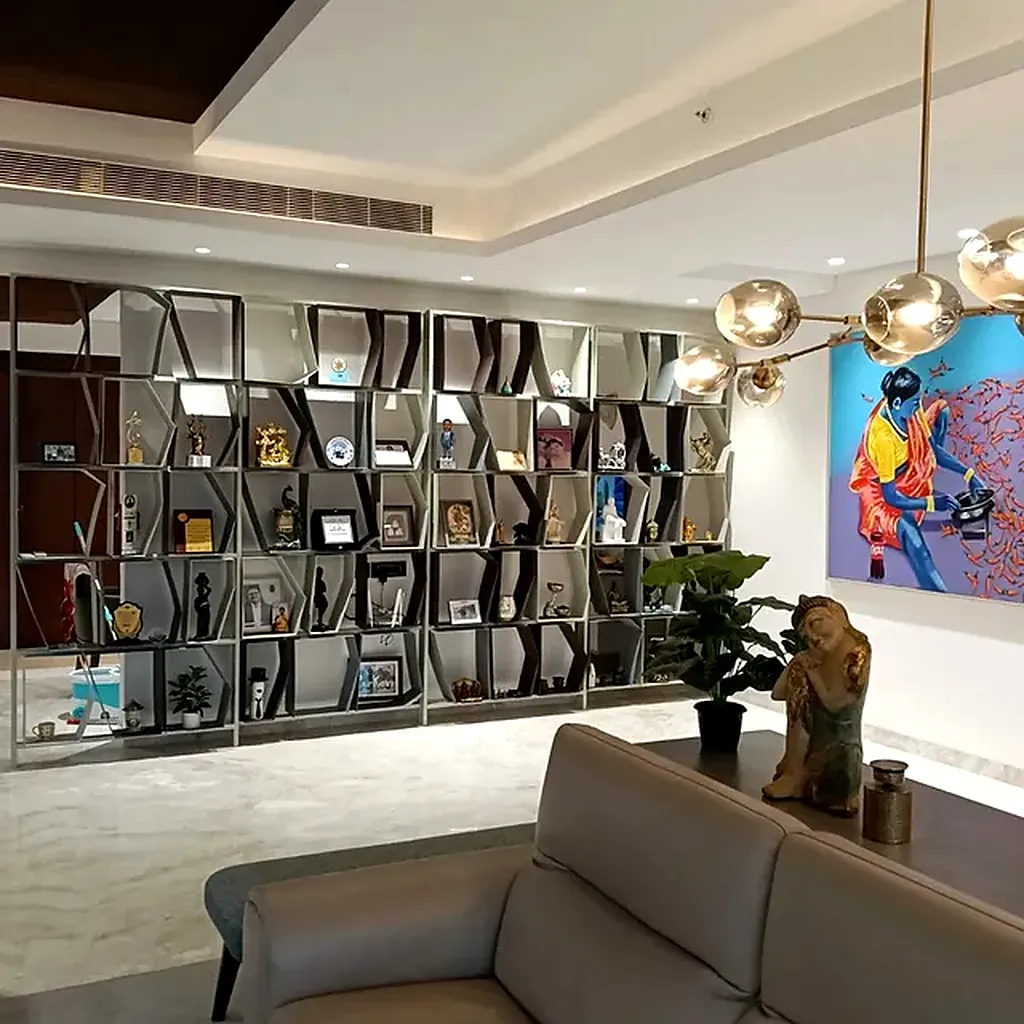
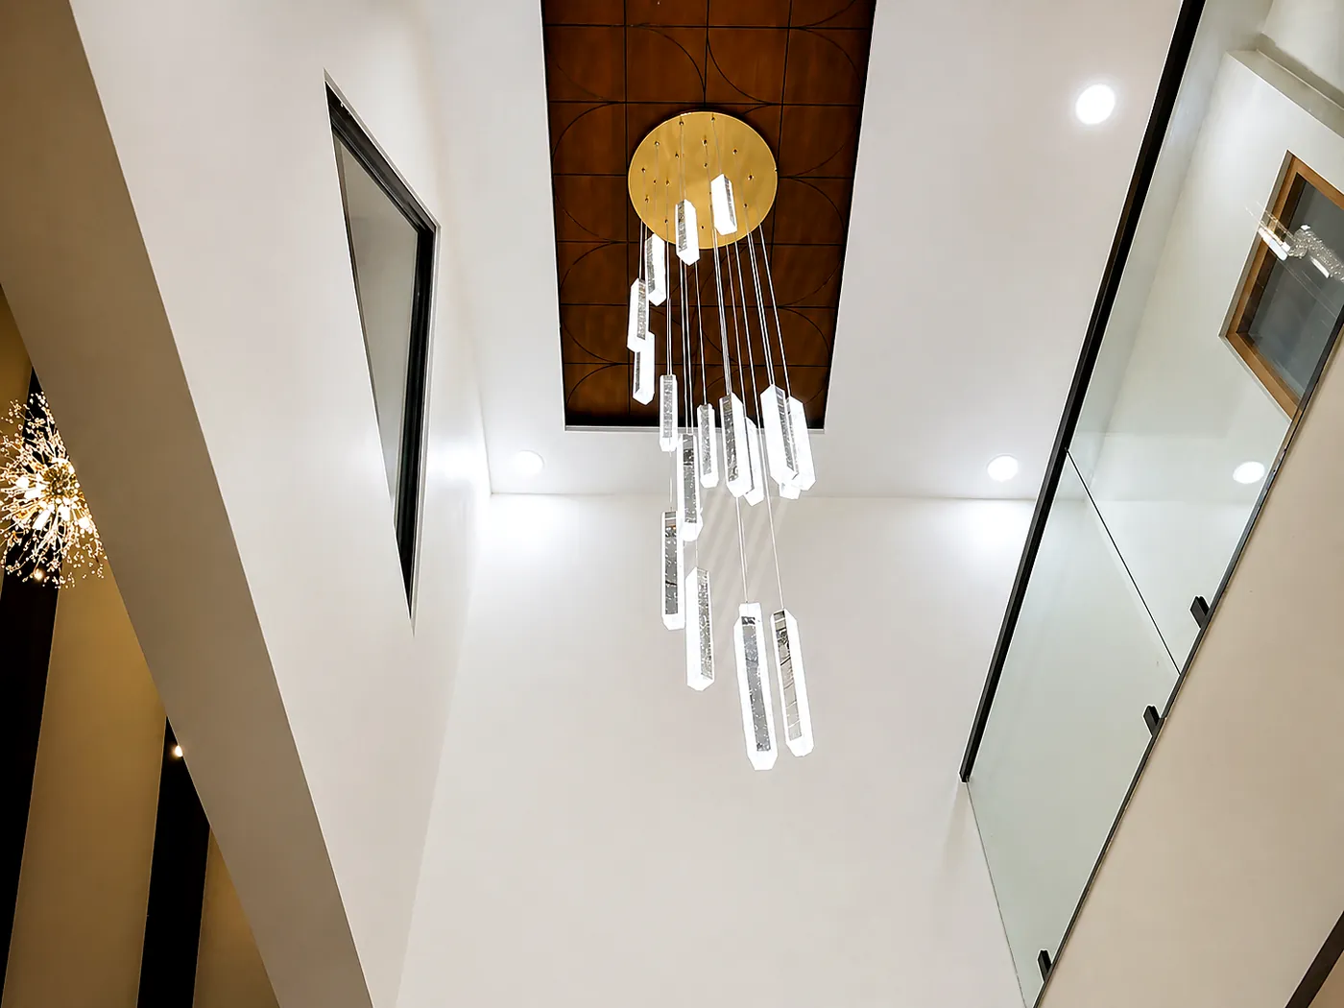
Frequently asked questions
What is a 3D elevation?
A 3D elevation is a realistic image of the outside of your house, showing its shape, colours and materials before it is built.
Can I change the design after seeing it in 3D?
Yes. That is the point of 3D. We revise plans and elevations with you before construction starts.
Do you only do design, or construction too?
Design is part of our turnkey service, so the same team builds what you approved.
How much does 3D elevation design cost?
It depends on the size and number of views. Ask for a quote during the free site visit.
Planning a home or building in Chennai?
Book a free site visit. We will look at your plot and give you an itemised estimate.